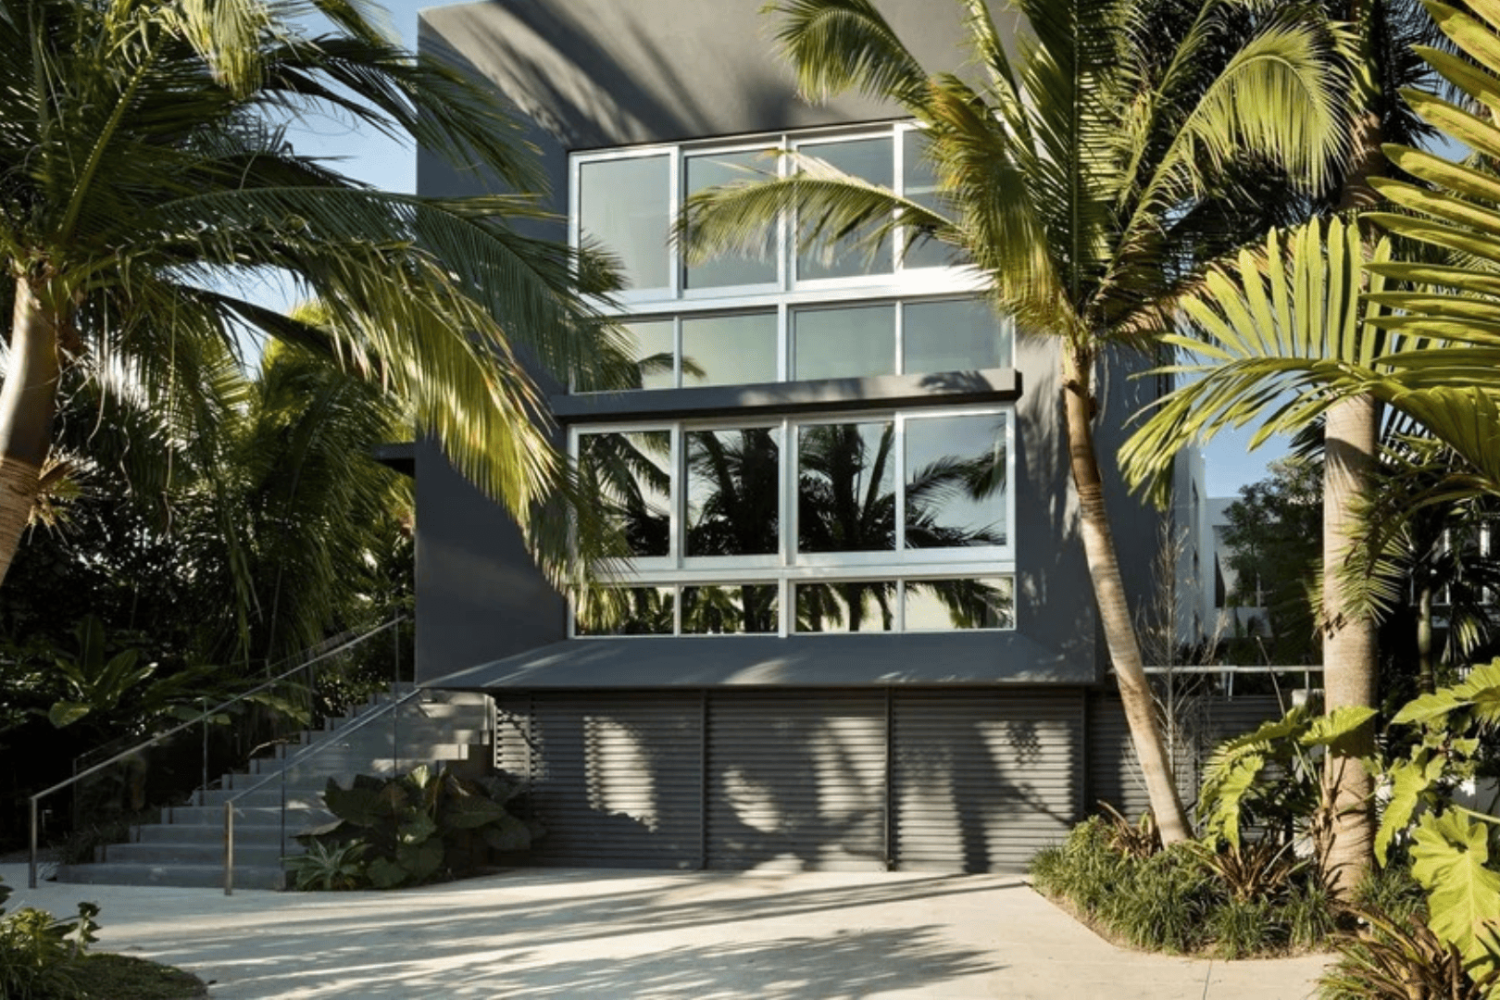
Miami is a city that encourages architects to think differently. Its waterfront landscapes, vibrant neighbourhoods and constantly evolving skyline create a setting where architecture can be both expressive and deeply connected to its surroundings.
For Borges Architects, this relationship between creativity and place has become an essential part of its identity. From private waterfront residences to ambitious residential towers and commercial destinations, the Miami-based practice explores how architecture can shape the way people live, work and experience a city.
Behind that vision is architect Reinaldo Borges, whose international perspective has helped establish a practice where design ambition meets technical expertise.
See also: Howard Design Group: A Legacy of Exceptional Luxury Interiors

The Story Behind Borges Architects
The story of Borges Architects begins with Reinaldo Borges and his belief that architecture should be as imaginative as it is functional.
With a master’s degree in architecture and a professional background spanning residential, hospitality and urban development, Borges built his career around projects of different scales and complexities.
Established in 2000, Borges Architects, formally known as Borges + Associates, grew from its Miami roots into an internationally oriented architectural practice.
Alongside Reinaldo is Vice President Alice Dahbura-Borges, whose experience in interior architecture, luxury residences and hospitality brings another perspective to the studio’s work.

Today, Borges Architects works across architecture, master planning, interior design and sustainable design, with an international presence extending into the Middle East.
What makes the practice interesting is its ability to move between different worlds, from the intimacy of a private home to the complexity of a major urban development.
An Architectural Language Inspired by Art and Innovation
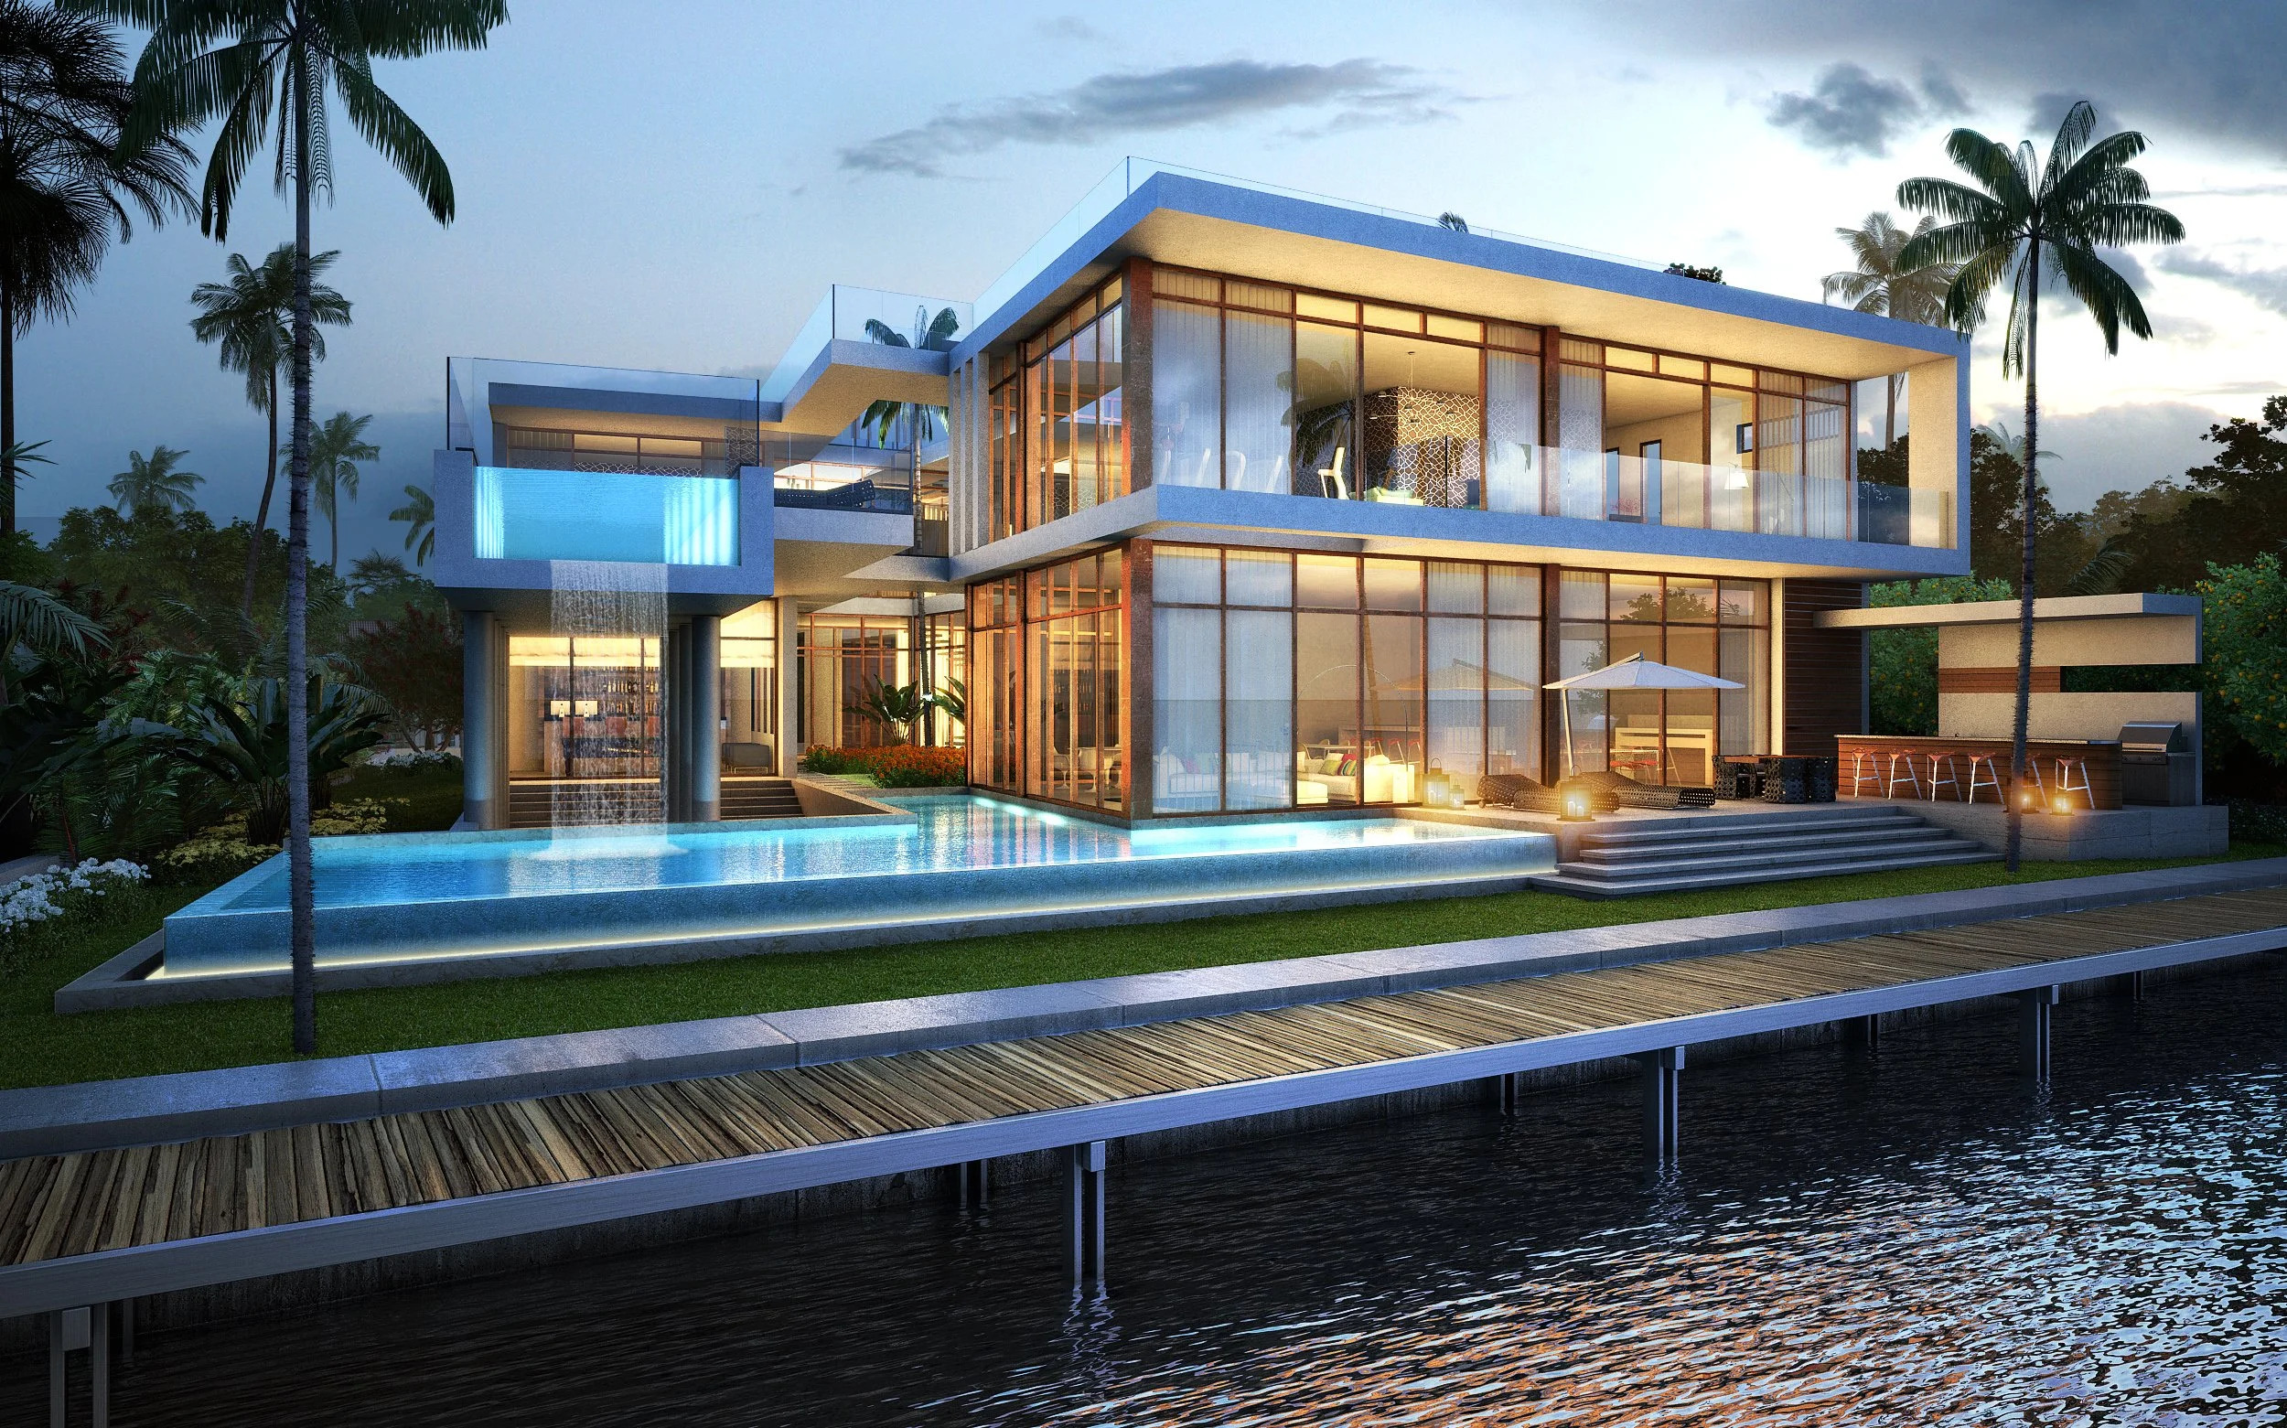
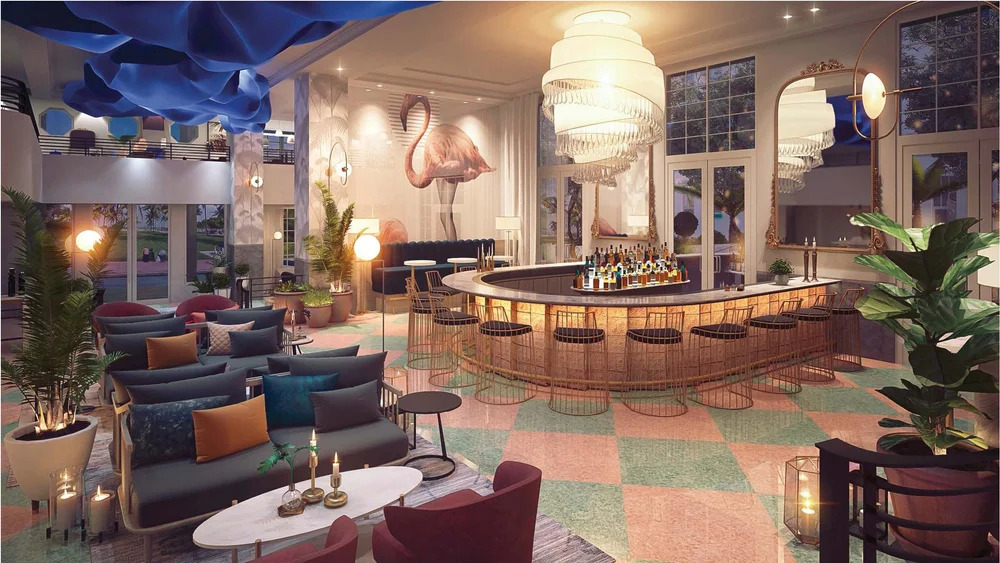
There is a sculptural quality to much of the work presented by Borges Architects. Clean lines, expressive volumes and generous glass surfaces create architecture that feels open to its surroundings. In its more experimental concepts, fluid forms and bold silhouettes give buildings an almost artistic presence. For Borges Architects, however, visual impact is only part of the conversation.
The practice places importance on technical performance, sustainable thinking and the relationship between a building and its environment.
Natural light, circulation and the transition between indoor and outdoor spaces are recurring considerations, particularly within its residential portfolio. In Miami’s tropical setting, these decisions have a direct influence on everyday living.
The approach of Borges Architects also reveals an appreciation for materiality. Glass, stone and carefully composed architectural surfaces help establish contrast, while proportions and spatial organisation create a sense of balance.
It is a perspective that connects architecture with the wider world of contemporary design, where craftsmanship, artistic expression and attention to detail contribute to the identity of a space.
Borges Architects and the Evolution of Residential Living
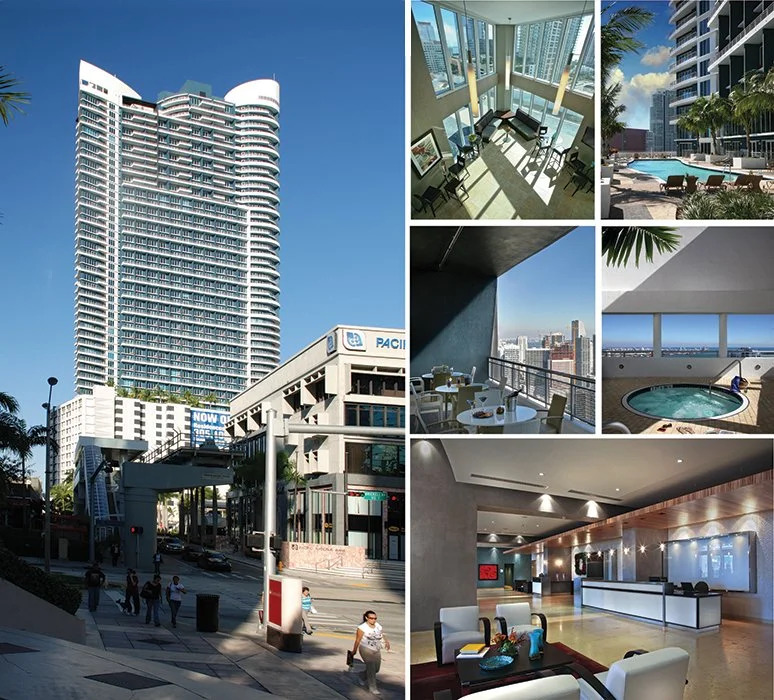
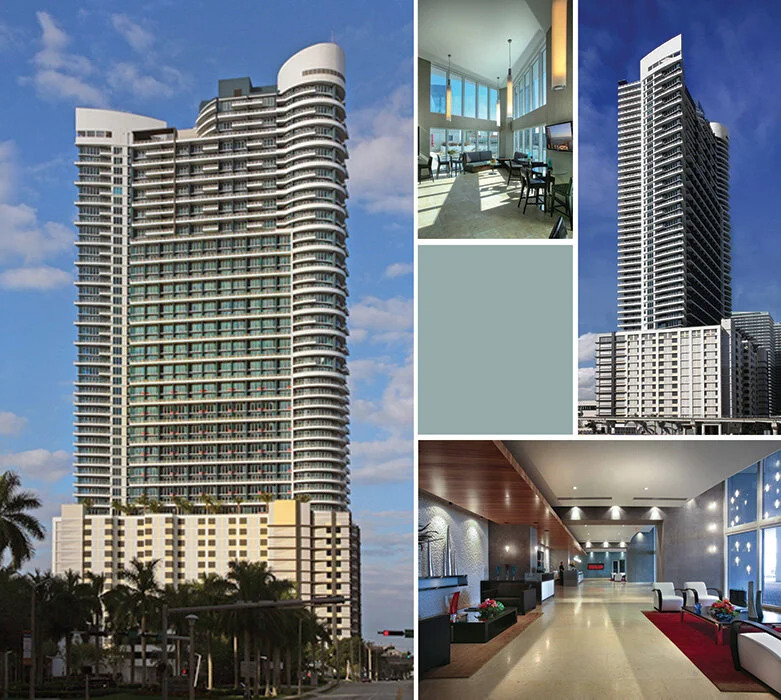
Residential architecture offers Borges Architects two very different opportunities: designing homes around individual lifestyles and imagining how entire communities might live within the city. The proposed Infinity II at Brickell illustrates the second ambition.
Envisioned as a 70-storey mixed-use tower in Miami, the project brings together 534 condominium units, retail facilities and extensive residential amenities.
Its scale reflects the growing importance of high-rise living in Miami, where residential architecture must respond to urban density while offering comfort and a sense of place.
For Borges Architects, developments of this nature involve more than creating a recognisable silhouette.
They require careful consideration of the relationship between private residences, shared amenities and the surrounding neighbourhood. The result is an architectural approach that looks beyond individual apartments to consider the broader experience of contemporary city living.
The Personal Side of Luxury: Pontes Residence
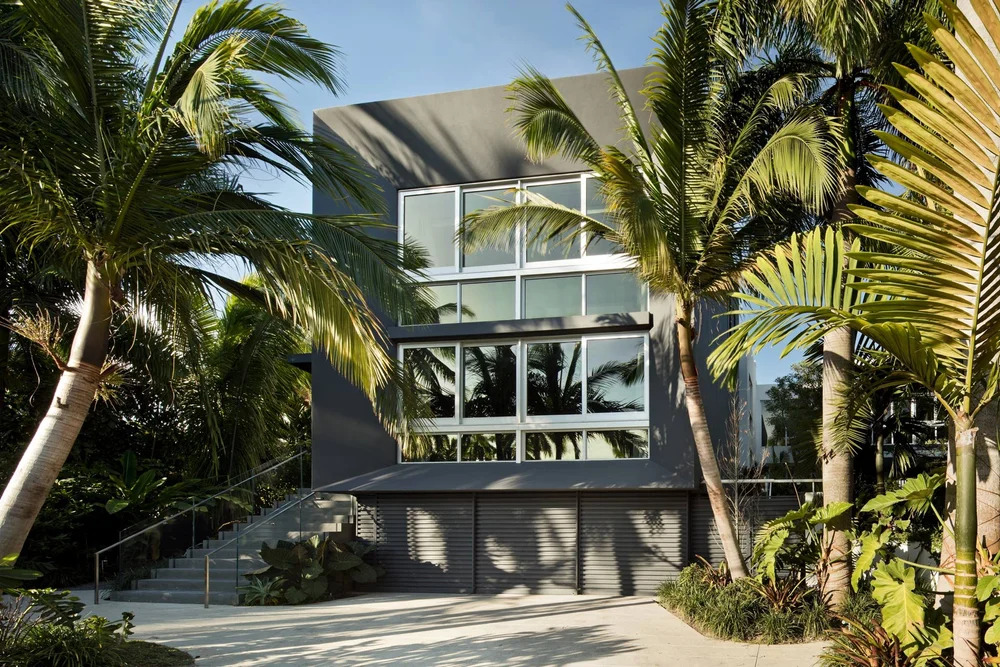
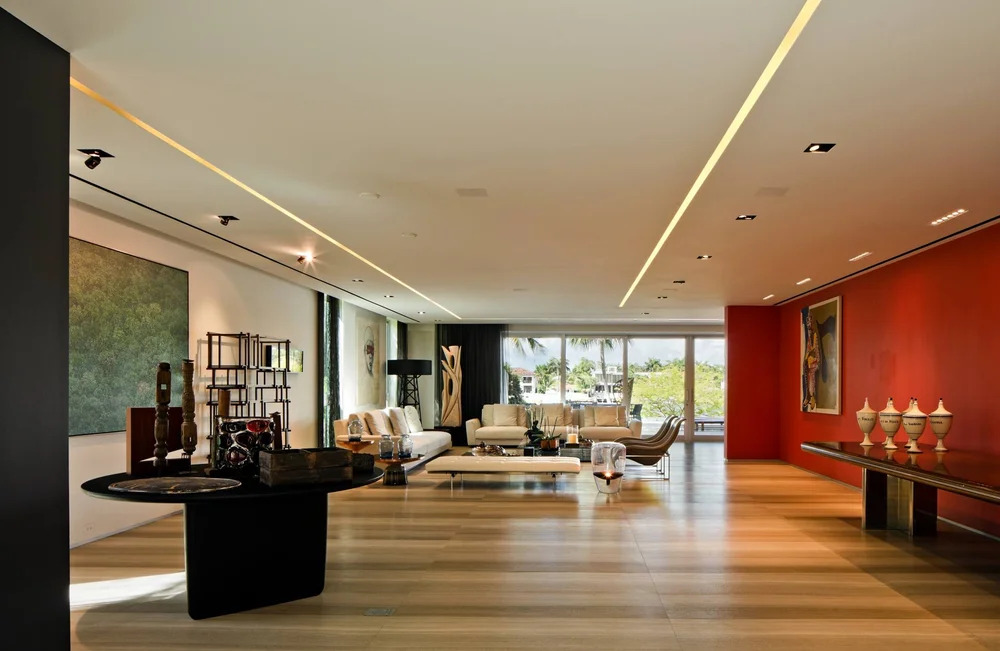
At the other end of the residential spectrum, Borges Architects explores the freedom and individuality of private luxury homes. The Pontes Residence, presented in the studio’s Miami Beach portfolio, is a particularly compelling example.
The 12,200-square-foot private villa is designed across three storeys, with six bedrooms, a rooftop terrace, an infinity-edge pool and a private boat dock.
Its programme reflects a lifestyle closely connected to the waterfront, where privacy, entertaining and outdoor living become important parts of the architectural brief.
For Borges Architects, the design of a private residence creates opportunities to respond to the personal needs of its inhabitants.
The relationship between interior and exterior spaces becomes especially meaningful, allowing architecture to frame views, welcome natural light and create different settings for everyday life.
In this context, luxury is not simply a question of scale. It is found in the way spaces are planned and how comfortably they respond to the people who use them.
Beyond Residential Architecture: Susquehanna
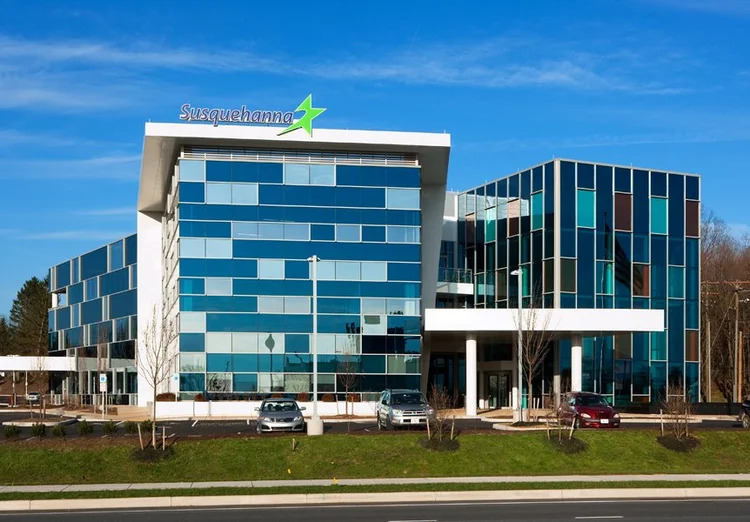
The versatility of Borges Architects extends beyond luxury residences and urban developments into the world of corporate architecture. In Hagerstown, Maryland, the Susquehanna project offers a compelling example of this expertise.
Designed as a corporate office building and bank headquarters, the 64,170-square-foot development accommodates multiple tenants within a Class A commercial environment.
For Borges Architects, a project of this nature requires a different architectural approach. The emphasis shifts towards functionality, professional environments and the relationship between individual workspaces and shared areas.
The building’s LEED Silver certification also highlights the importance of environmental performance within the practice’s commercial portfolio. Through Susquehanna, Borges Architects demonstrates how contemporary architecture can support the practical demands of business while maintaining a distinctive architectural identity.
It is an example of design responding to purpose, where the quality of a workplace is measured not only by its appearance but also by how effectively it serves the people within it.

From Miami’s waterfront residences to ambitious urban developments and distinctive commercial environments, Borges Architects demonstrates an interest in architecture that responds to both people and place.
Guided by Reinaldo Borges and Alice Dahbura-Borges, the practice continues to explore the relationship between sculptural expression, technical precision and contemporary living.
The work of Borges Architects reminds us that memorable architecture is not defined by appearance alone. It is shaped by the experiences, perspectives and possibilities that a building creates.
See more: Wynn Al Marjan Island: The Vision Behind a New Icon of Luxury Hospitality