There is a moment on entering a house when the eye travels further than the body. From a shaded doorway, you catch sight of a tree, a strip of water or a room filled with afternoon light. Remy Architects pays particular attention to that first glimpse. Across residential work in Argentina, Greece and Abu Dhabi, the practice explores how much of a home to reveal on arrival and how much to leave for someone to discover as they move through it.
See also: Euro Trash: Annie Brahler’s Fearless Art of Interior Design

From Buenos Aires to Athens and Abu Dhabi

Before establishing his practice in Buenos Aires, Andrés Remy worked in Rafael Viñoly’s New York studio. The international outlook of Remy Architects now takes in very different kinds of domestic life. A house beside open land in Argentina can draw the eye across a considerable distance. In Athens, the view from an apartment belongs as much to the neighbourhood as it does to the building. In Abu Dhabi, the wish to admit daylight comes with an equally important desire for shade and privacy.
At Remy Architects, these settings raise a question of scale. For someone looking out from a bedroom, a screen within arm’s reach can matter more than a distant horizon. In a living room, the depth of a terrace can determine whether people gather by the window or further inside. These are the everyday decisions through which Remy Architects gives its work a sense of place.
How Remy Architects Frames a View
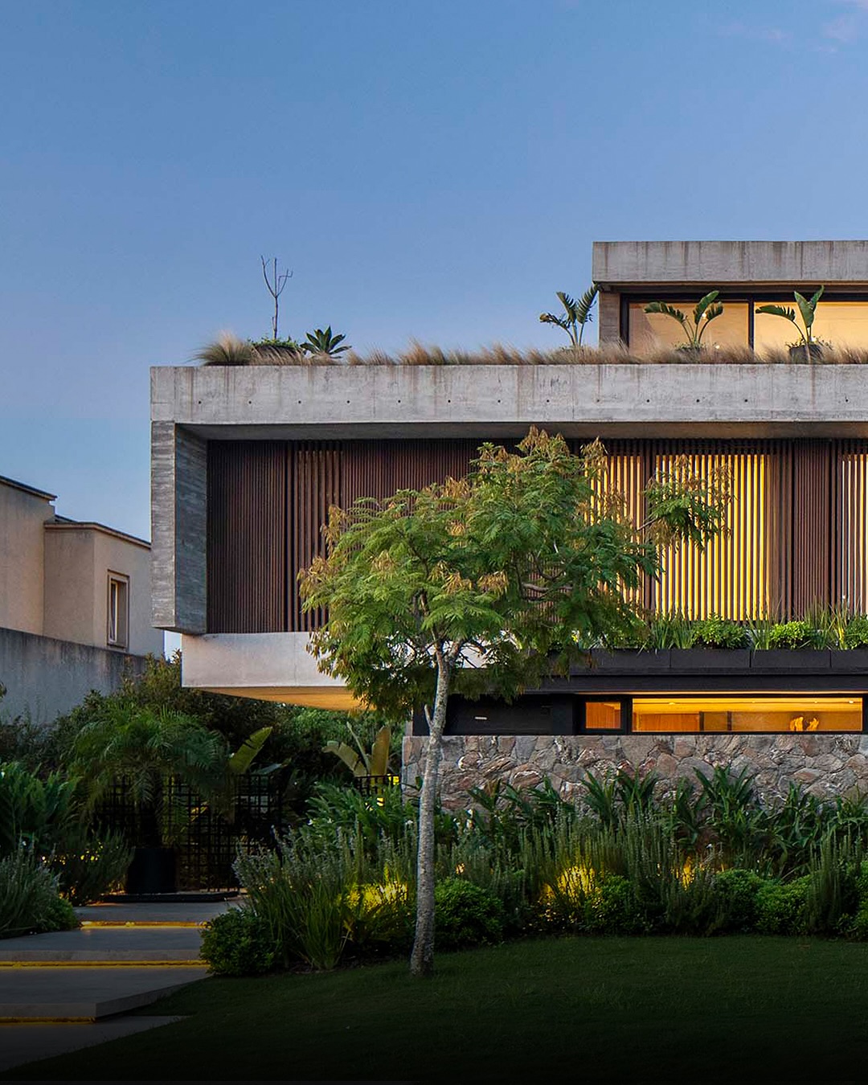
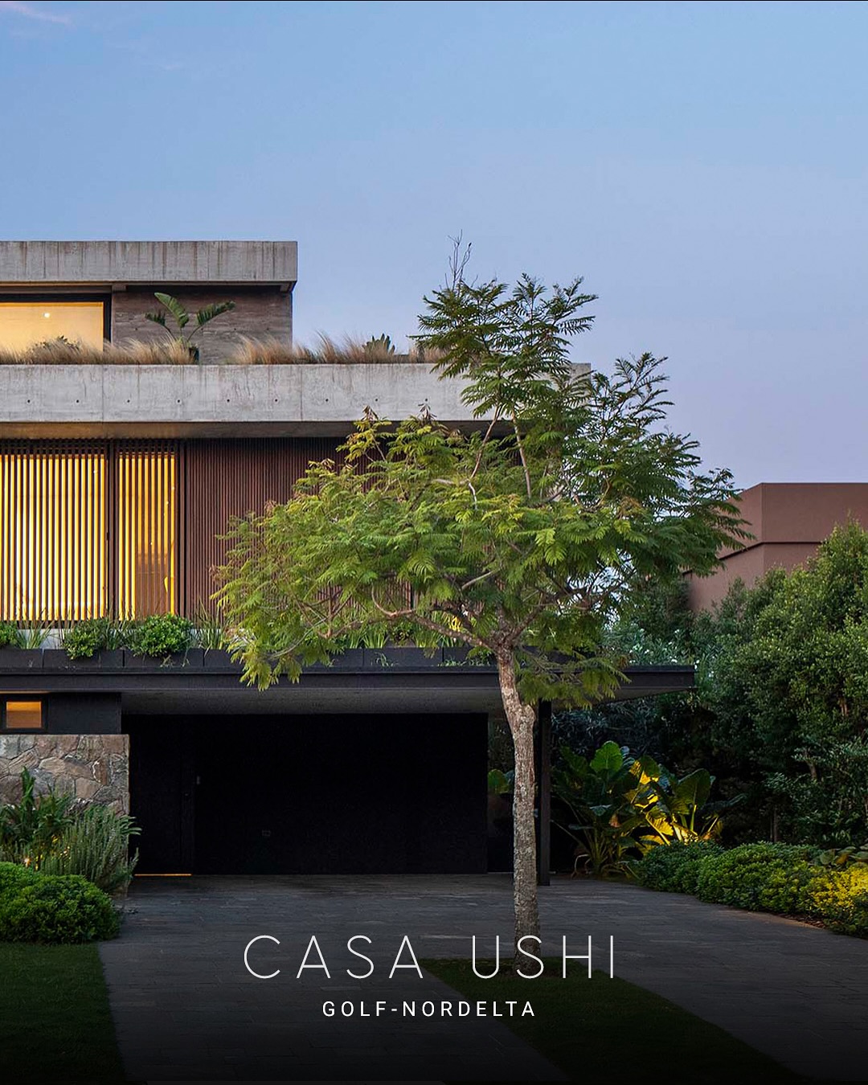
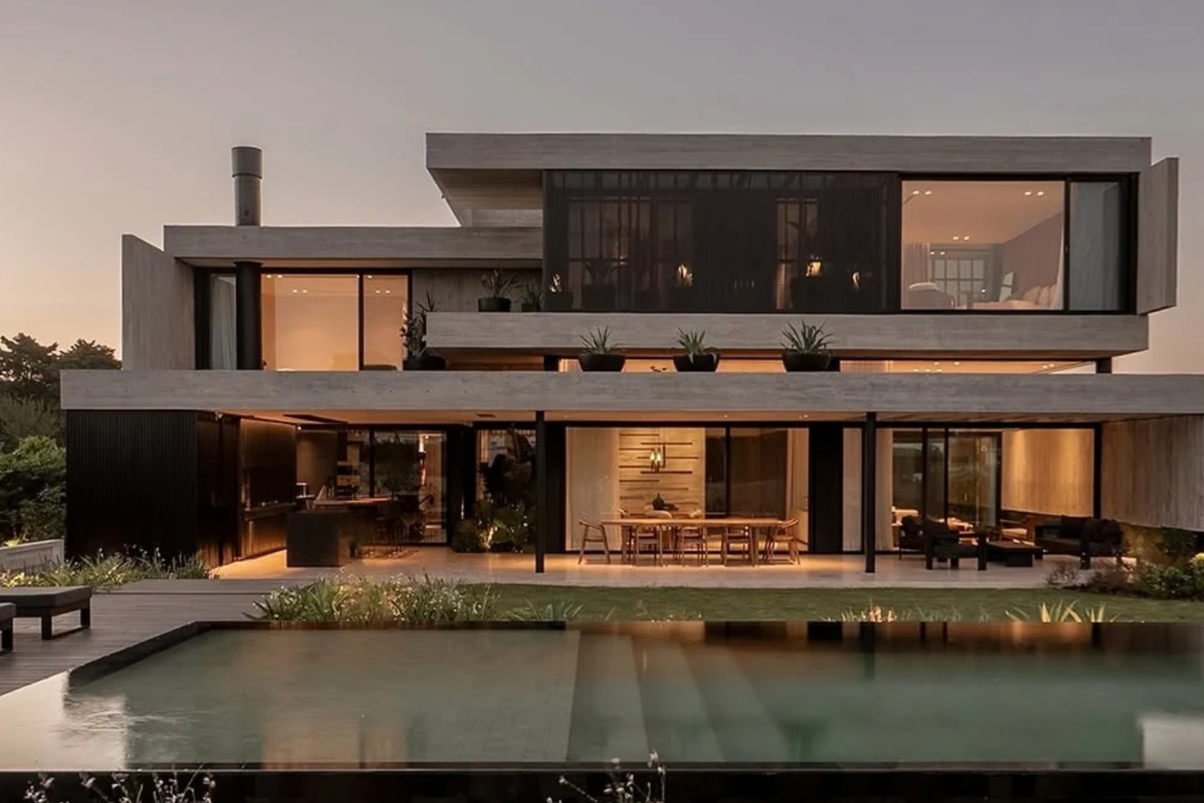
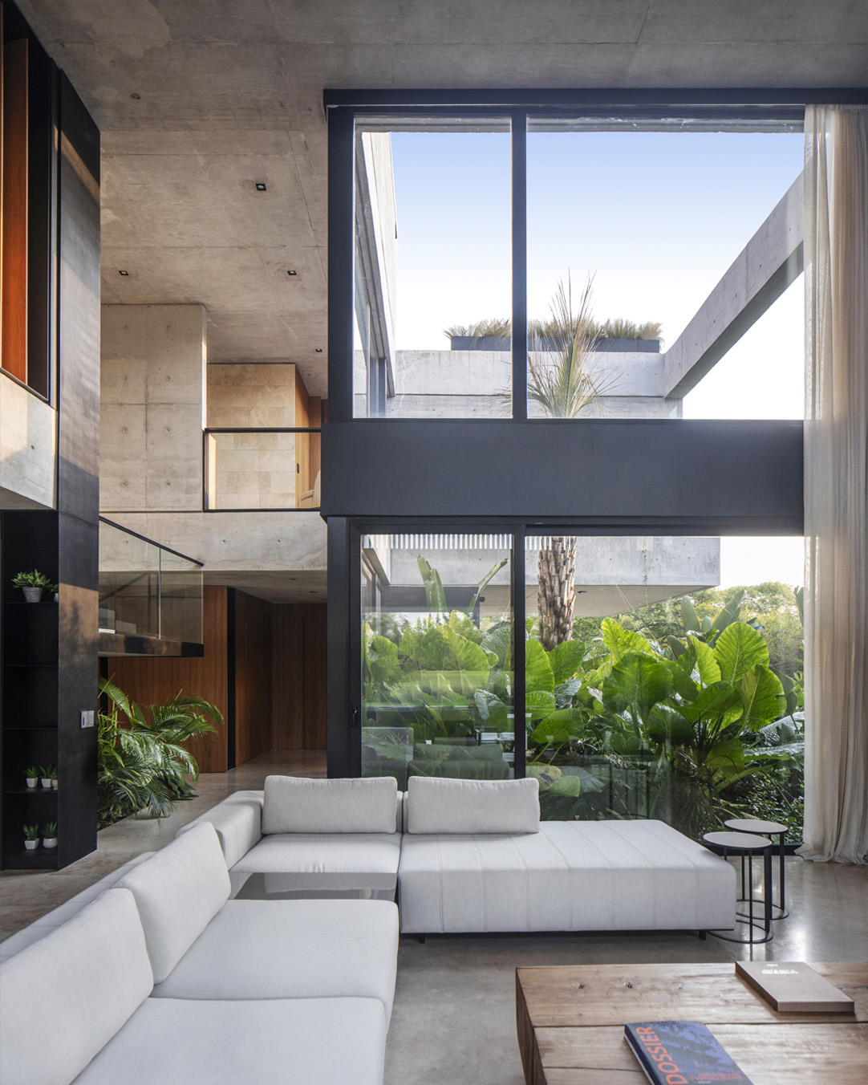
One of the pleasures of the Argentine houses by Remy Architects is the way a view unfolds in stages. A covered approach narrows the field of vision. A courtyard brings a patch of sky or planting close to the entrance. By the time the living room opens towards the garden, the eye has already moved between several distances. The effect is particularly generous in a family room, where even a familiar outlook can change between a seat at the table and a place on the sofa.
Water gives Remy Architects another way to bring the outdoors into a room. A reflecting pool can carry daylight onto an interior surface well beyond the water’s edge. Its contribution continues throughout the day, as the angle of the sun changes and a still surface gives way to ripples. In the interiors of Remy Architects, the most animated element can be a patch of light on a wall.
How Remy Architects Works with Stone and Wood
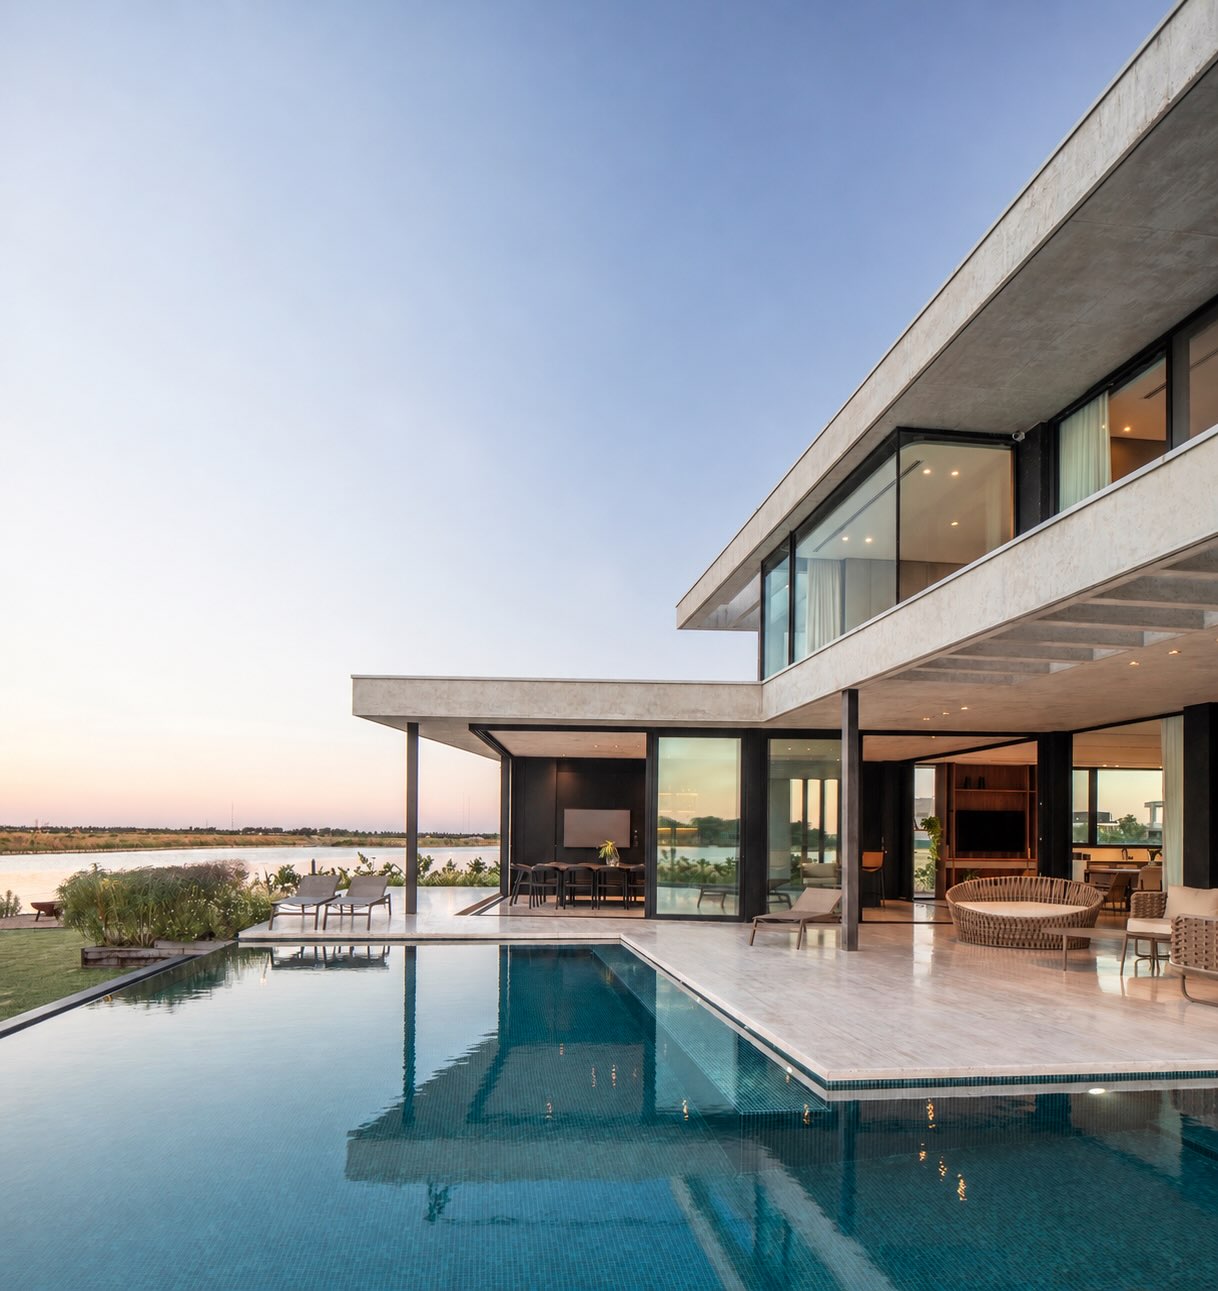
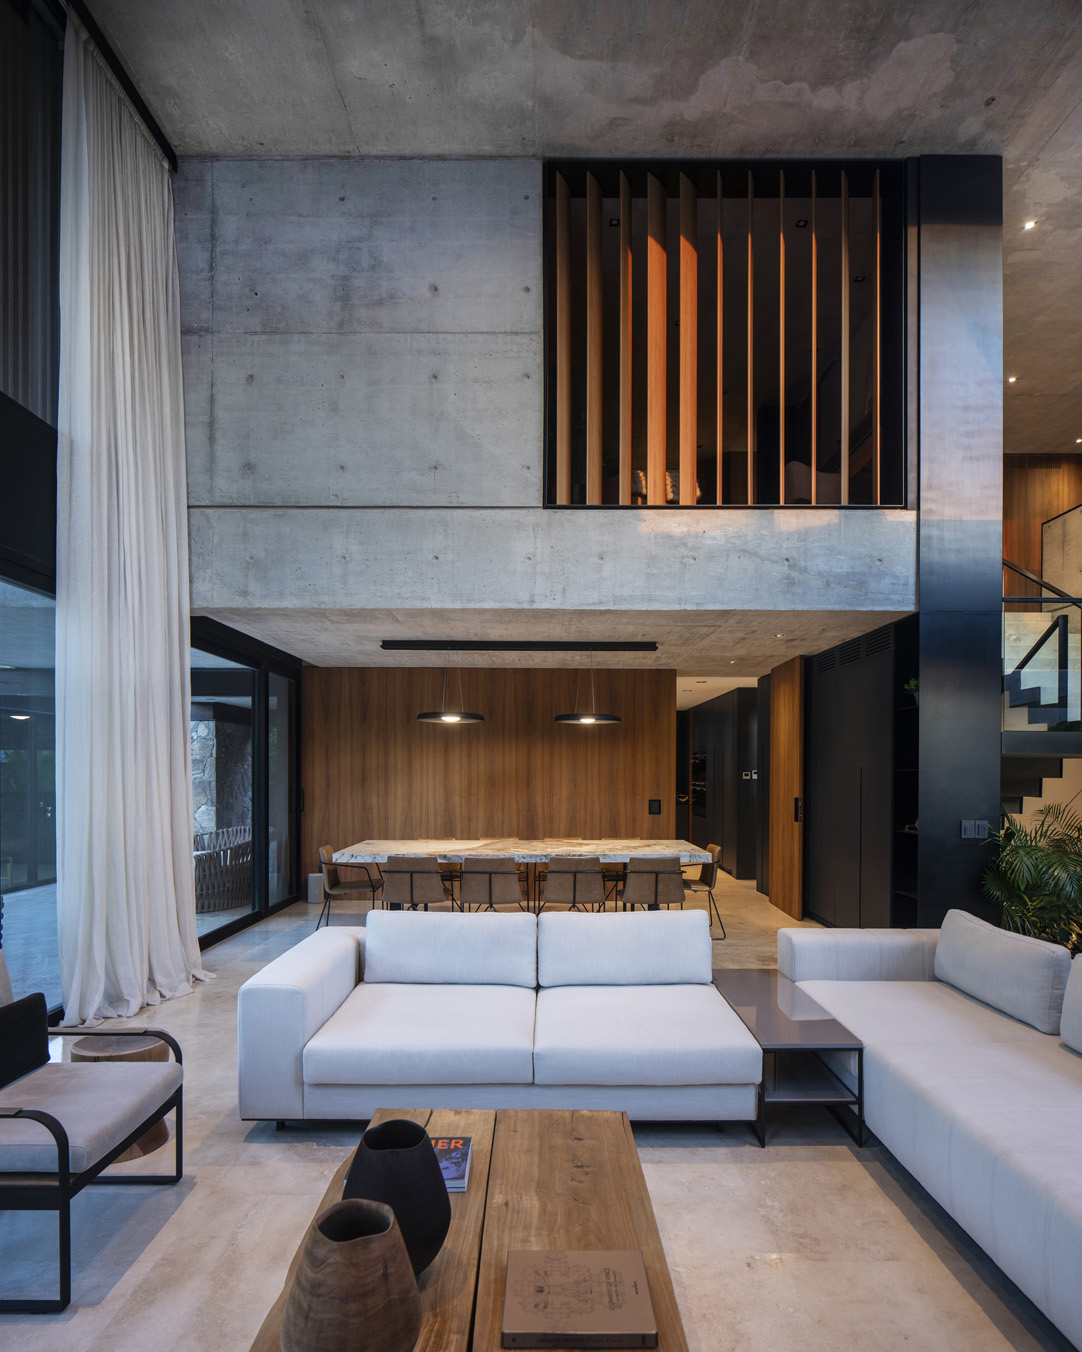
Remy Architects often works with a compact palette of exposed concrete, wood and stone. Each material brings its own scale to a room. A concrete slab can run the length of a living space in one uninterrupted line. The grain of a timber panel draws the eye closer, down to the width of a single board.
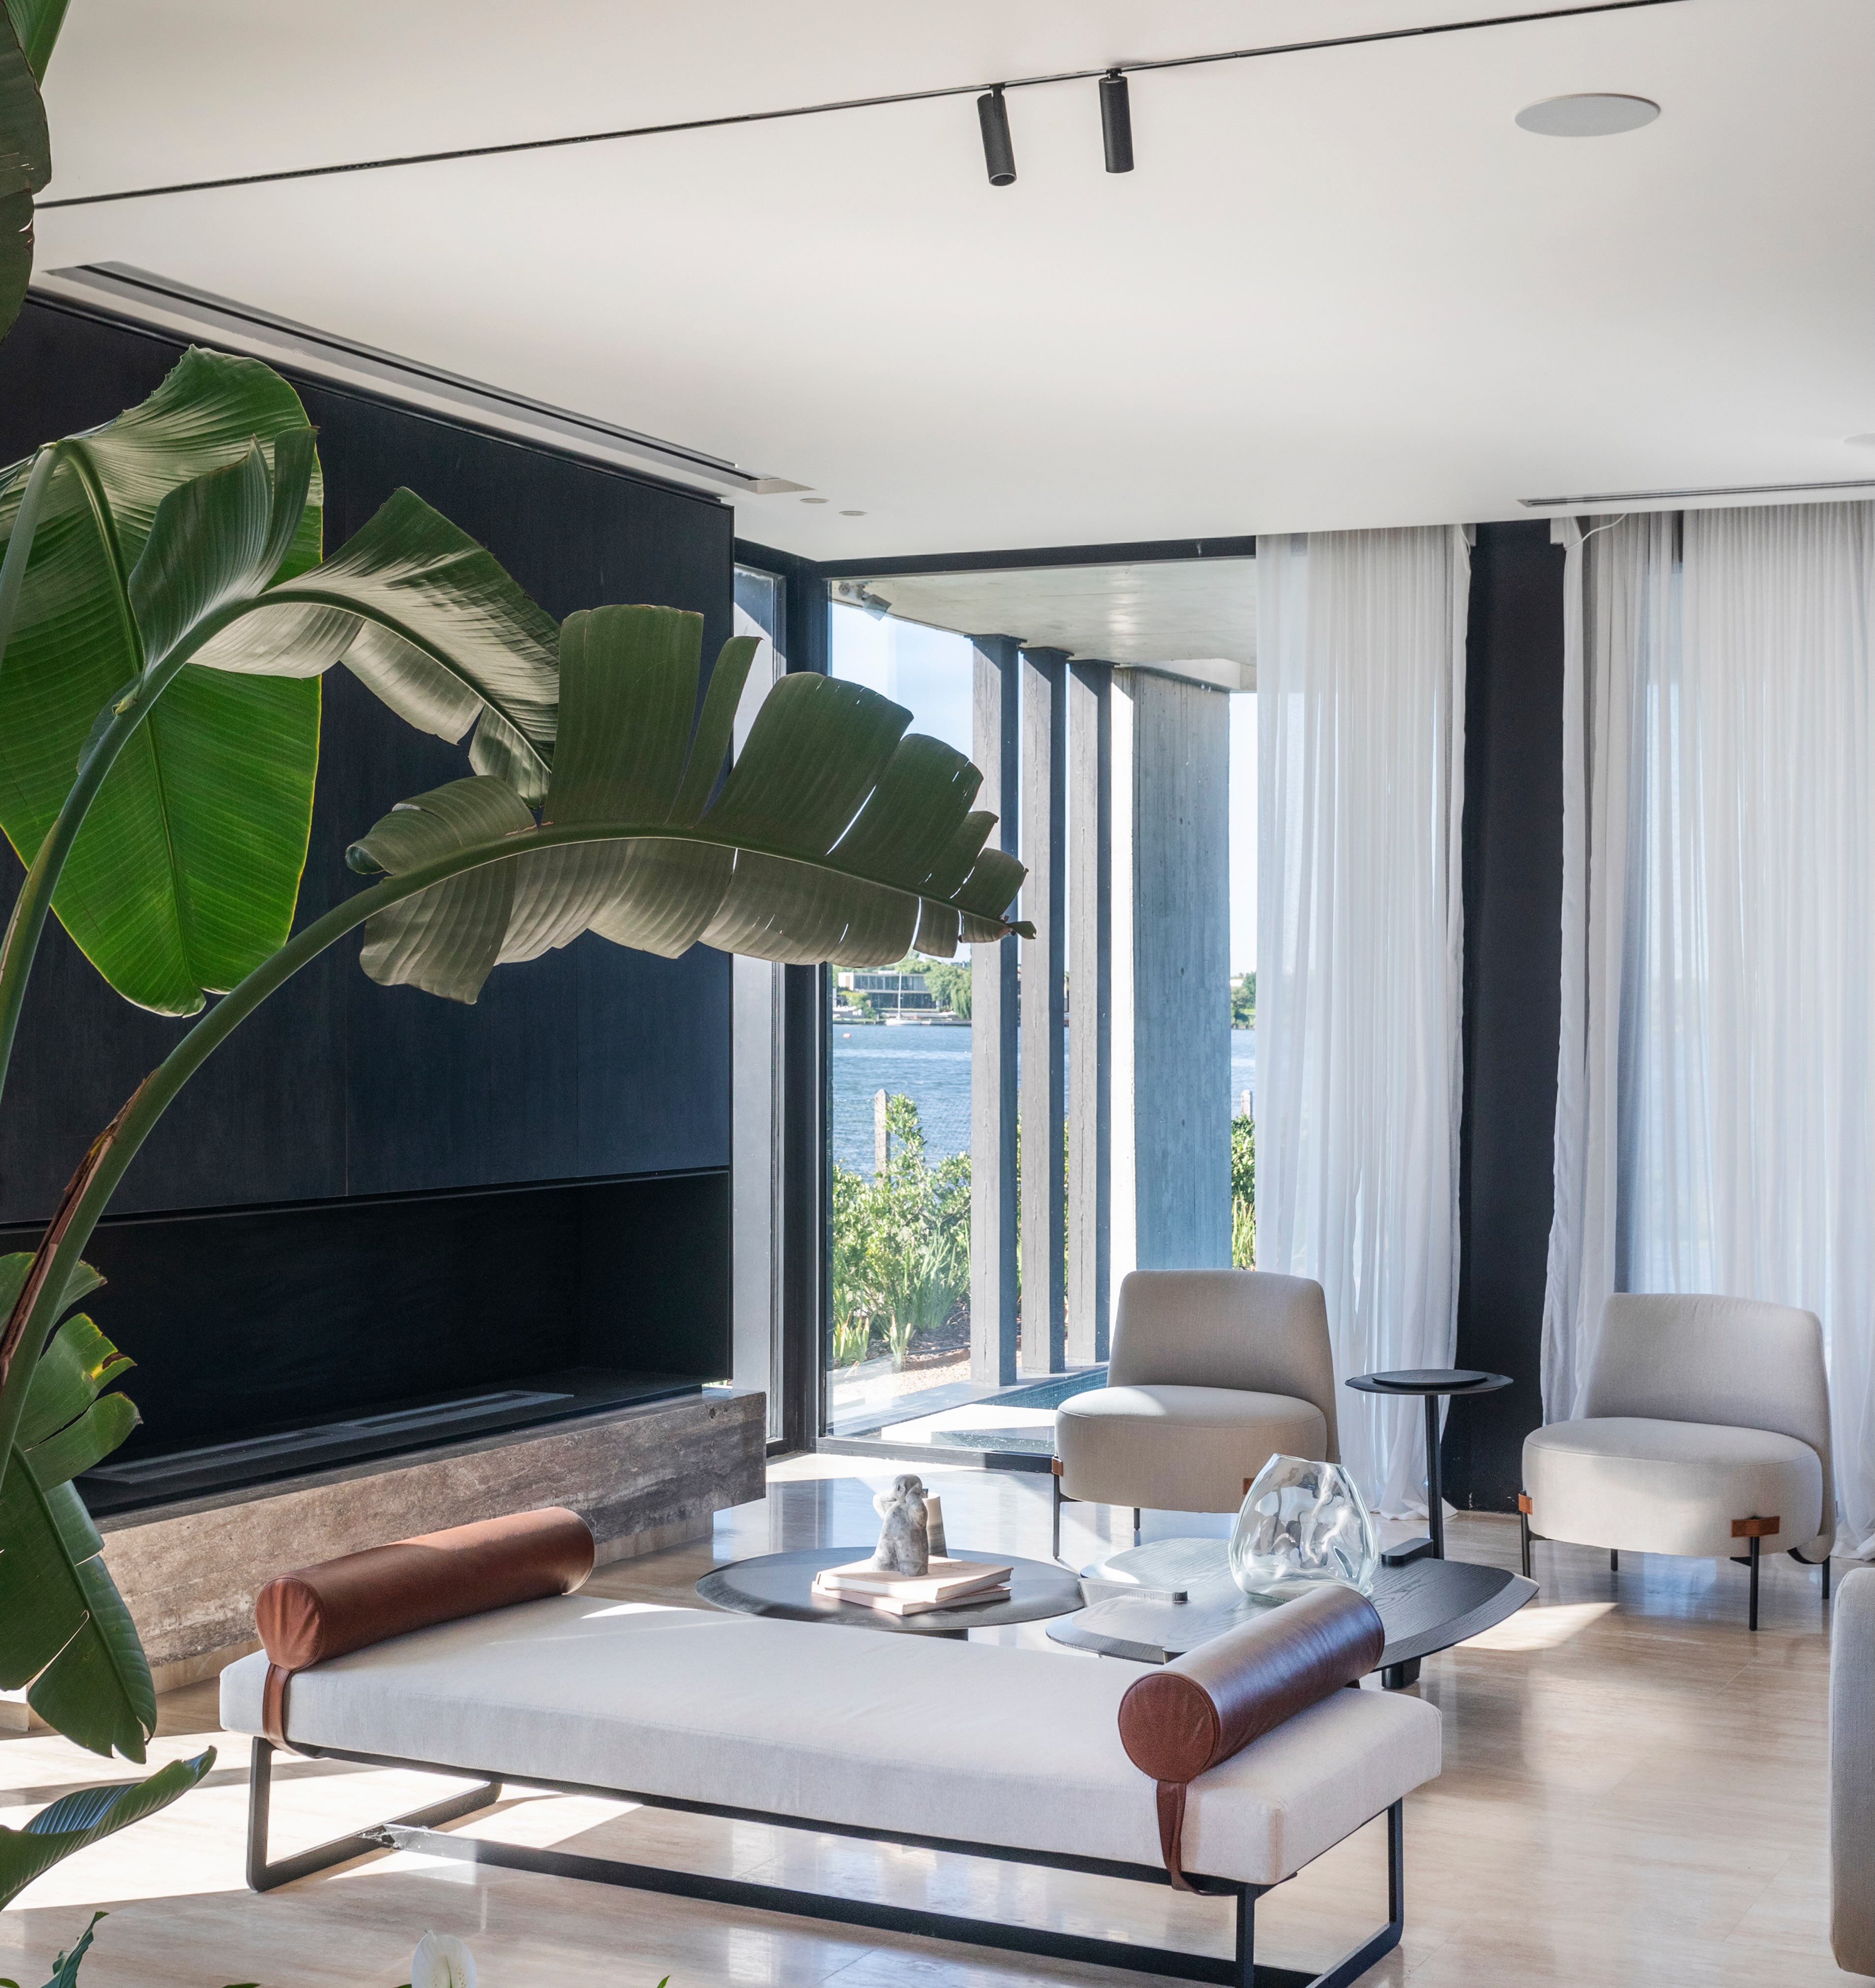
One particularly expressive detail is the use of travertine across both floor and wall. At the turn between the two, the veining becomes easier to notice. It is the kind of decision that gives an interior its character before a single piece of furniture is brought in.
Light and Privacy in Abu Dhabi
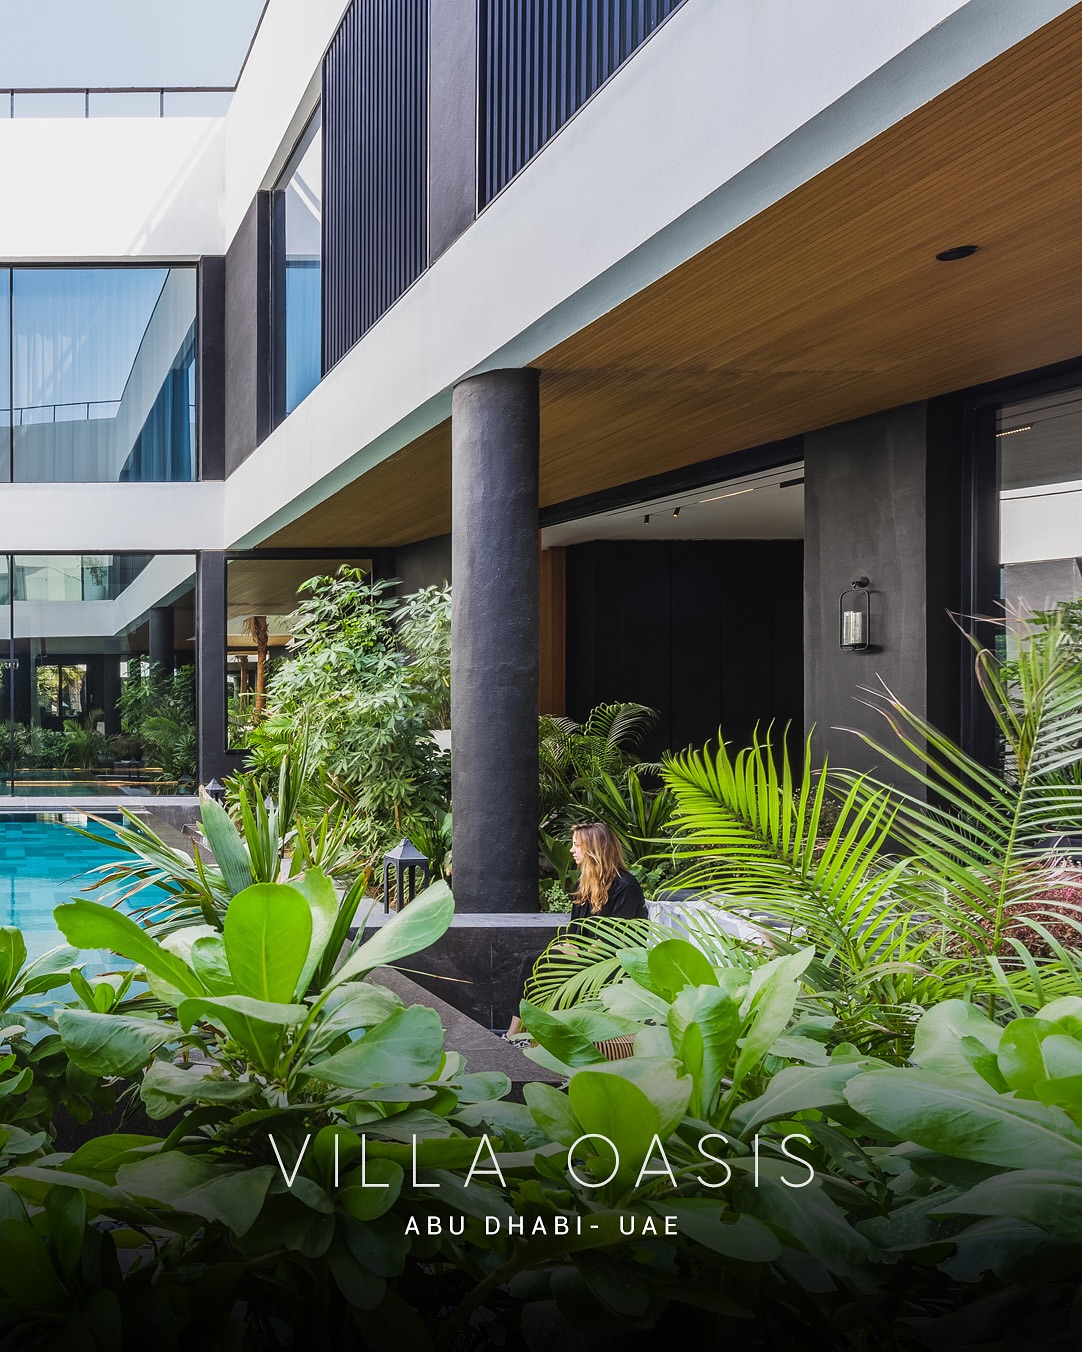
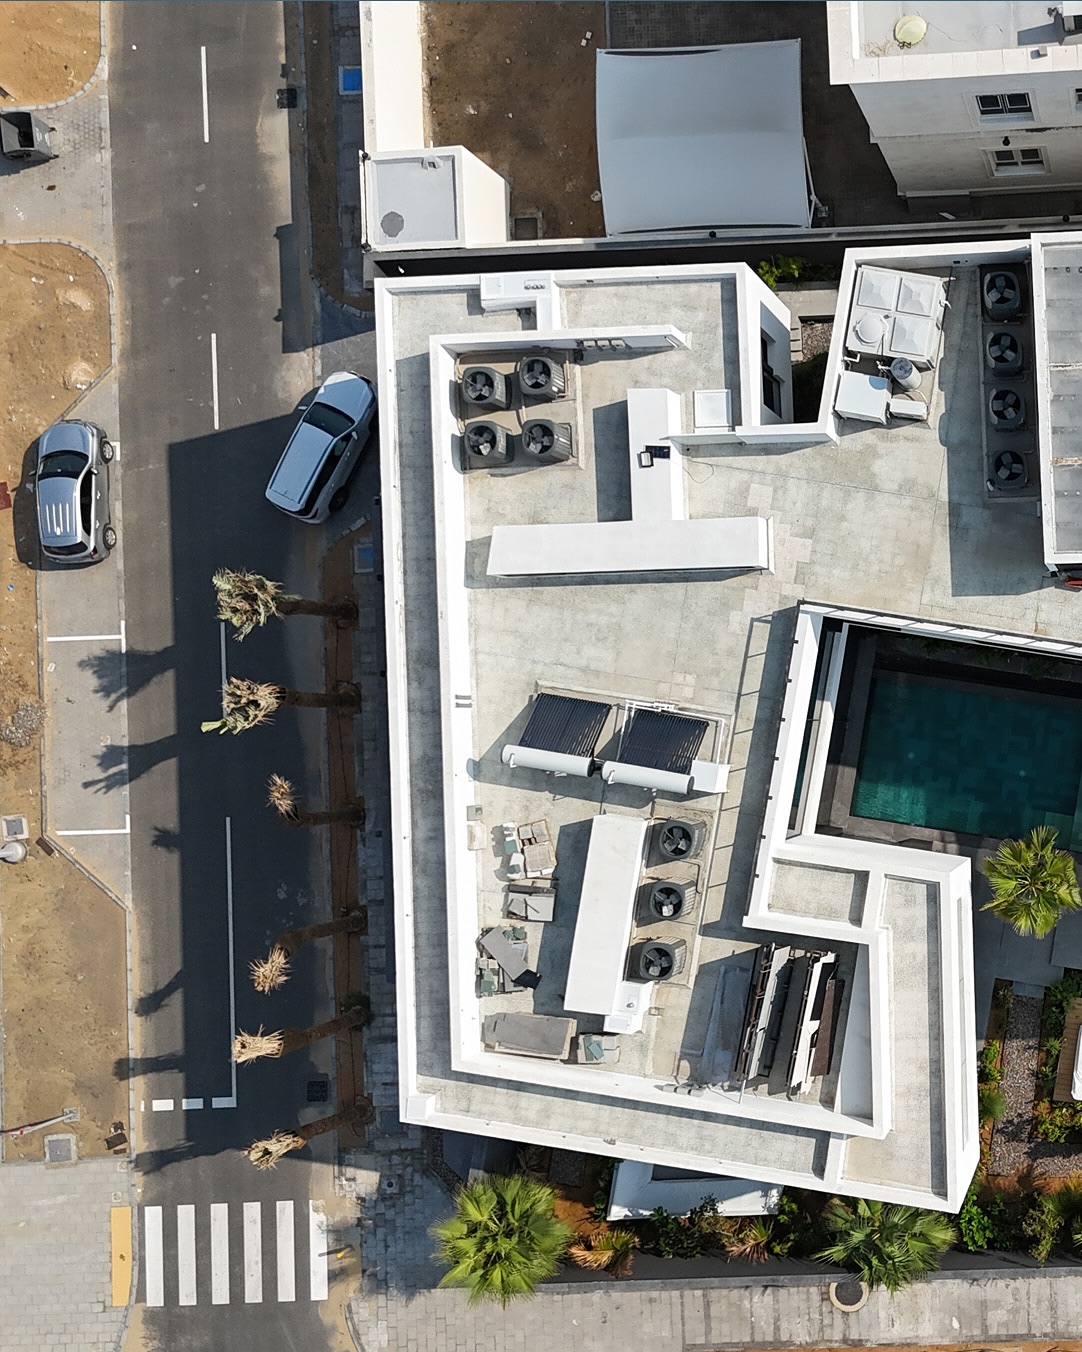
In Abu Dhabi, Remy Architects has drawn on the mashrabiya, a traditional architectural screen, to shade bedrooms and give residents privacy. Seen from outside, its pattern lends texture to the façade. From inside, the same detail has a more personal purpose. It allows someone to enjoy daylight in a private room while retaining control over how much can be seen from beyond it.
The work of Remy Architects rewards looking twice at elements that might initially seem decorative. A screen changes the quality of a bedroom. A terrace gives a family another place to sit. A pool brings the movement of the afternoon indoors.
Across Buenos Aires, Athens and Abu Dhabi, the most lasting impression of Remy Architects comes from those modest shifts in daily experience, when the architecture makes an ordinary moment feel particular to the place.
See more: Wynn Al Marjan Island: The Vision Behind a New Icon of Luxury Hospitality